
Price Reduction - Views - Eco Friendly







Address
4208 N Clearfield Avenue, TAMPA, FL
Price
$ 1,399,000
Property Attributes
- MLS#TB8519492
- TypeSingle Family
- Listing Status Active
- CountyHillsborough
- CityTAMPA
- AreaTampa / Seminole Heights
- NeighborhoodCLEARFIELD XINGS
- Zip33603
- StyleContemporary
- Year Built2023
- Taxes$ 13572
- Price$ 1,399,000
- Bedrooms4
- Full Bathrooms3
- Half Bathrooms1
- Sqr Footage3328
- Lot Size0.19 Acres
Data Source:
Stellar MLS
Property Description
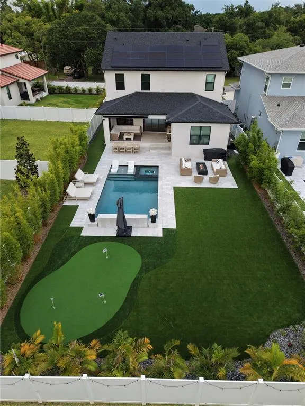
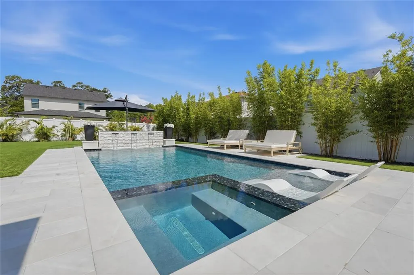
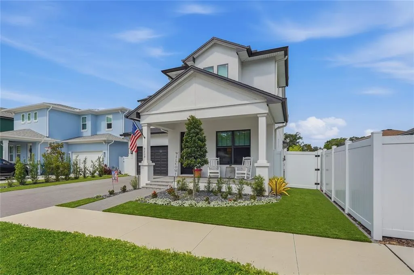
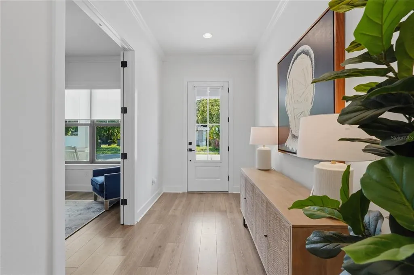
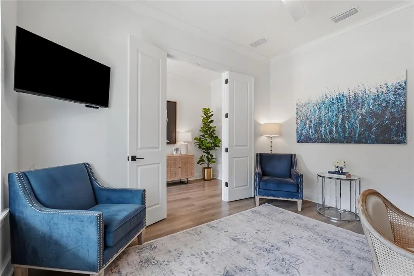
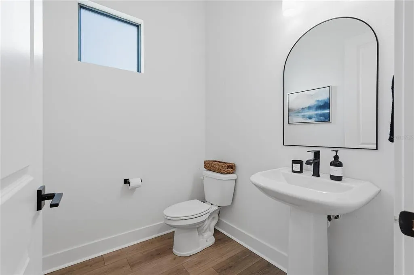
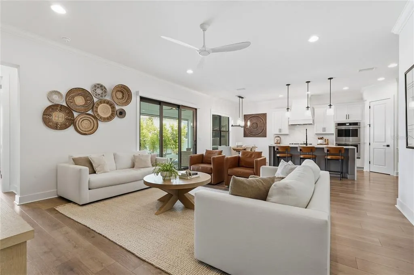
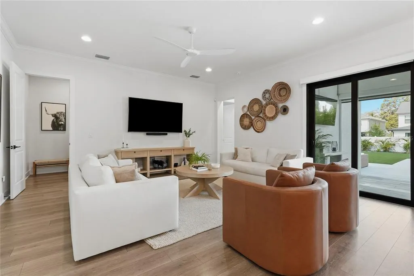
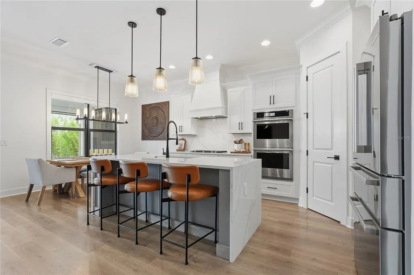
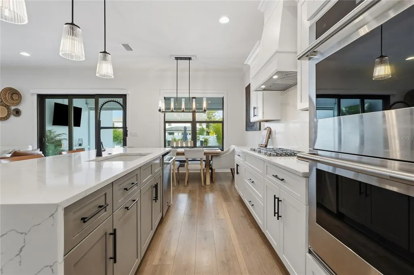
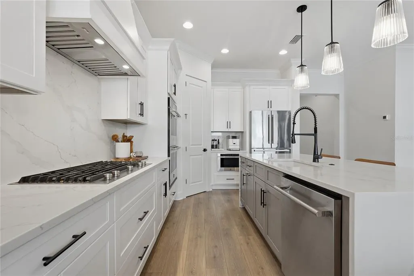
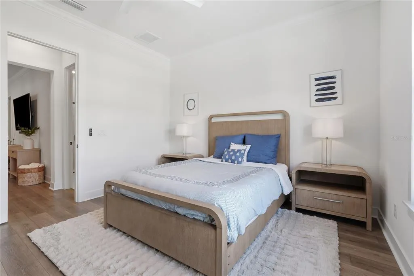
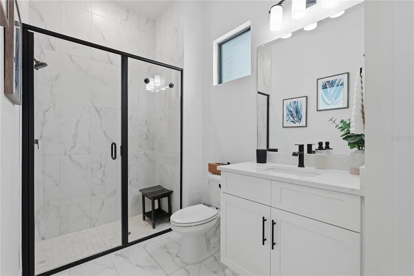
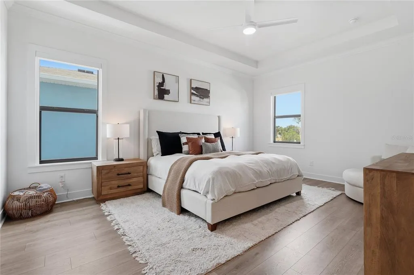
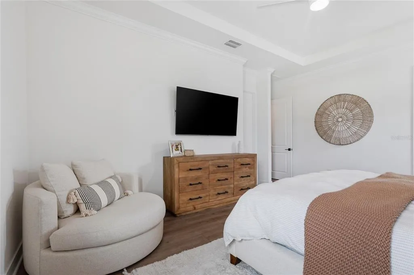
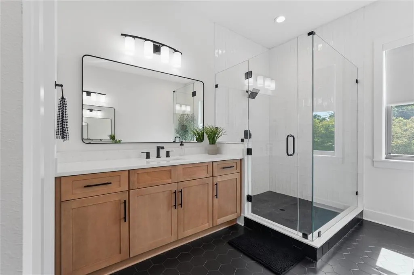
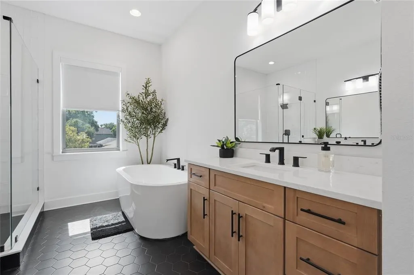
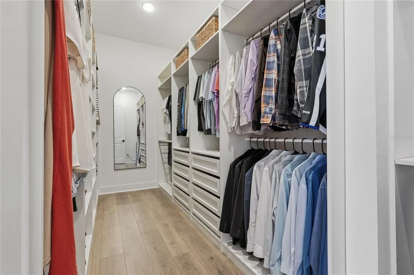
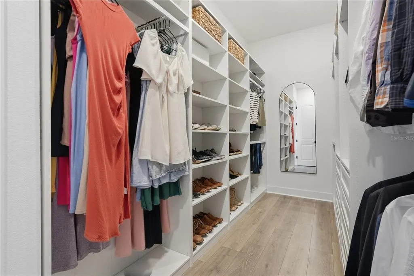
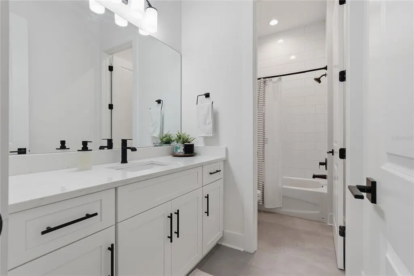
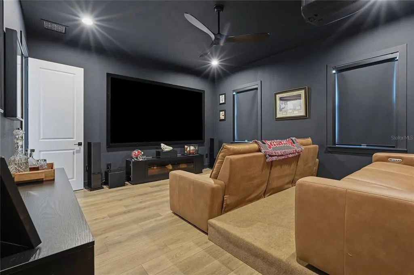
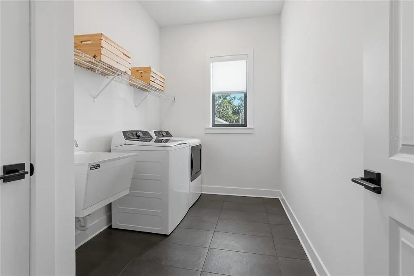
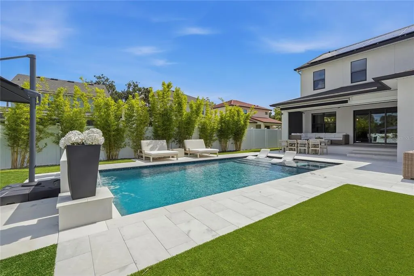
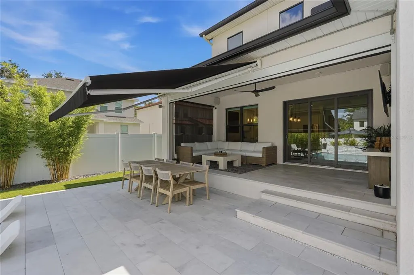
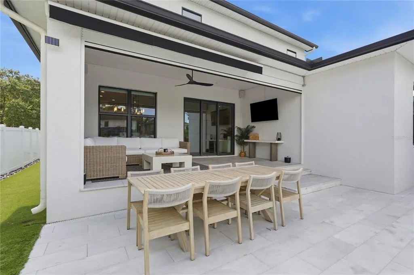
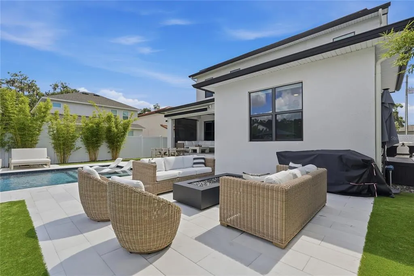
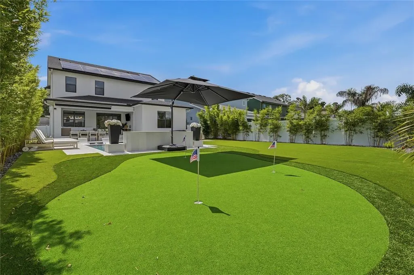
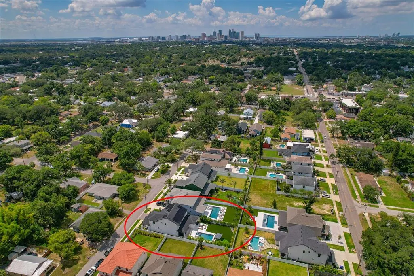
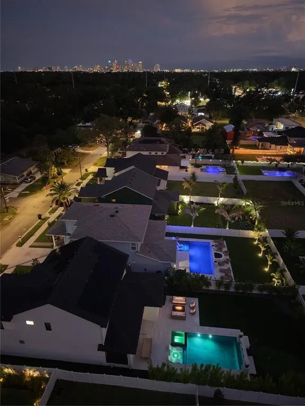
PRICE IMPROVED! Welcome to this extraordinary custom-built 2023 residence in the highly desirable South Seminole Heights neighborhood of Tampa. Offering 3,328 square feet of refined luxury living on an expansive 157-foot-deep lot, this 4-bedroom, 3.5-bathroom masterpiece delivers the ultimate resort lifestyle. Positioned as the area's absolute best value—priced over $400,000 below the nearest neighborhood pool home—it sits just minutes from Downtown Tampa, Armature Works, and the vibrant Riverwalk district. The main level is designed for maximum versatility, featuring a dedicated first-floor office, a spacious bedroom, and a full bathroom—ideal for guests, multi-generational living, or a quiet work-from-home setup. The open-concept living spaces flow seamlessly into the chef-inspired kitchen, which is anchored by a show-stopping quartz waterfall island, a matching full-slab quartz backsplash, premium finishes, and a Bosch refrigerator. Head upstairs to the primary suite along with two other bedrooms and bath, the laundry room where the premium washer and dryer fully CONVEY, and an impressive, custom home theater room where all theater equipment, premium seating, and furniture also fully CONVEY with the sale. Step out back into your ultra-private, deep-lot paradise. The premium outdoor living experience features a stunning saltwater pool and spa enhanced with elegant water features, marble decking, a natural gas firepit, and a premium electric/gas hybrid heating system for year-round enjoyment. Relax and entertain comfortably under the modernized motorized awning and the lanai's motorized retractable screen. Hone your short game on a professionally designed 3-hole putting green, completely framed by city-approved permeable artificial turf for a permanently pristine, maintenance-free yard. Best of all, escape rising utility costs. The home features a fully owned solar system and spray foam ceiling insulation—slashing your electric bills to near-zero while saving you thousands of dollars a year, even while running your pool and ultra-efficient dual variable-speed AC units. Complete with a 2-car garage, massive walk-in closets, and a spa-inspired primary suite, this high-tech luxury retreat is an absolute must-see. Schedule your private showing today before it is gone!
| Elementary School | Middle School | High School |
|---|---|---|
| Broward-HB Elementary School | Memorial-HB Middle School | Hillsborough-HB High School |
| Price History | |
|---|---|
| 6/19/2026 | Listed $1,550,000 |
| 7/8/2026 | 2$1,525,000 |
| 7/22/2026 | 2$1,499,777 |
| 8/19/2026 | 2$1,475,000 |
| 8/28/2026 | 3$1,425,000 |
| 9/24/2026 | 2$1,399,000 |
General Features
| Sewer | Public Sewer |
|---|---|
| Heating | Electric,Heat Pump,Natural Gas |
| Cooling | Central Air |
| Utilities | BB/HS Internet Available,Cable Available,Electricity Connected,Natural Gas Connected,Public,Sewer Connected,Solar,Sprinkler Meter,Street Lights,Water Connected |
| Roof | Shingle |
| Appliances | Built-In Oven,Cooktop,Dishwasher,Disposal,Dryer,Exhaust Fan,Gas Water Heater,Microwave,Range Hood,Refrigerator,Tankless Water Heater,Washer |
| Zoning | SH-RS |
| HOA Fee | 50 |
| Garage Spaces | 2 |
| Association Fee Includes | Maintenance Structure |
| Patio/Porch Features | Covered,Patio |
| Architectural Style | Contemporary |
| Pool Features | Fiber Optic Lighting,Gunite,Heated,In Ground,Salt Water,Tile |
| Security Features | Security Lights,Security System Owned,Smoke Detector(s) |
| Construction Materials | Concrete,Wood Frame |
| Pets Allowed | Yes |
| Year Built | 2023 |
| Electric | Photovoltaics Seller Owned |
| View | Pool |
| Levels | Two |
| Property Subtype | Single Family Residence |
| Tax Year | 2025 |
| Ownership | Fee Simple |
| Community Features | Deed Restrictions |
| HOA Fee 2 | 50 |
| Assoc Fee Paid Per | Monthly |
| County | Hillsborough |
| New Construction | false |
| Property Type | Residential |
| Attached Garage | true |
| Energy Efficient | Insulation,Roof,Windows |
| Subdivision Name | CLEARFIELD XINGS |
| Facing Direction | East |
| Garage Y/N | true |
| Green Energy Generation | Solar |
| Green Indoor Air Quality | Integrated Pest Management |
| Green Water Conservation | Drip Irrigation,Irrig. System-Drip/Microheads,Water-Smart Landscaping |
| Total Rooms | 7 |
| Full Baths | 3 |
| Status | Active |
| Directions | Kennedy to N. Blvd, right on W. North Bay ST, left on Clearfield Ave to 4208 N. Clearfield Ave. on left. |
| High School | Hillsborough-HB |
| City | TAMPA |
| Association Name | Melissa Bailey |
| Senior Community Y/N | false |
| MLS Area | 33603 - Tampa / Seminole Heights |
| Lot Size Units | Square Feet |
| Lot Size Square Feet | 8305 |
| Carport Y/N | false |
| Listing Terms | Cash,Conventional,FHA,VA Loan |
| Spa Features | Heated,In Ground |
| HOA Fee 2 Frequency | Monthly |
| Elementary School | Broward-HB |
| Land Lease Y/N | false |
| Tax Annual Amount | 13572.26 |
| Home Warranty Y/N | false |
| Middle/Junior High School | Memorial-HB |
| Property Condition | Completed |
| Additional Parcels Y/N | false |
| Lease Considered Y/N | true |
| Virtual Tour | https://hausimages.vids.io/videos/a49ad8b0191de6c12e/4208-n-clearfield-ave-tampa-fl-33603_mls |
| AssociationName2 | Clearfield |
| Building Area Units | Square Feet |
| Living Area Units | Square Feet |
| Standard Status | Active |
| Occupancy Type | Owner |
| Tax Lot | 4 |
| Legal Description | CLEARFIELD CROSSINGS LOT 4 |
| Minimum Lease | No Minimum |
| Water Access Y/N | false |
| Monthly HOA Amount | 50 |
| Additional Rooms | Media Room |
| Water View Y/N | false |
| Flood Zone Code | X |
| In Law Suite YN | false |
| Flood Zone Code X | Yes |
Interior Features
| Interior Amenities | Built-in Features,Ceiling Fan(s),Crown Molding,Eating Space In Kitchen,High Ceilings,In Wall Pest System,Kitchen/Family Room Combo,Open Floorplan,PrimaryBedroom Upstairs,Stone Counters,Thermostat,Tray Ceiling(s),Walk-In Closet(s),Window Treatments |
|---|---|
| Flooring | Engineered Hardwood,Tile |
| Furnished Y/N | Partially |
| Total Stories | 2 |
| Air Conditioning Y/N | true |
| Heating Y/N | true |
| Window Features | Shades,Solar Screens,Storm Window(s) |
| Fireplace Y/N | false |
| Half Baths | 1 |
| Laundry Features | Electric Dryer Hookup,Inside,Laundry Room,Upper Level,Washer Hookup |
| Total Bedrooms | 4 |
| LivingAreaSource | Public Records |
| Total Baths | 4 |
Exterior Features
| Exterior Amenities | Awning(s),Fire Pit,Private Yard,Rain Gutters,Sidewalk,Sprinkler Metered,Storage |
|---|---|
| Vegetation | Bamboo,Trees/Landscaped |
| Lot Features | City Lot |
| Water Source | Public |
| Lot Size Area | 8305 |
| Foundation Details | Slab |
| Spa | true |
| Building Area Total | 4161 |
| Lot Dimensions | 53 x 156.7 |
| Lot Size Acres | 0.19 |
| Road Surface Type | Paved |
| Private Pool | true |
| Waterfront Y/N | false |
| Covered Spaces | 2 |
| Road Frontage Type | Street Paved |
| Road Responsibility | Public Maintained Road |
Amenities
- Foreclosure
- Views
- Short Sale
- New Construction
- Adult 55+
- Lease To Own
- No HOA Fees
- Furnished
- Primary On Main
- Air Conditioning
- Seller Finance
- Green
- Fixer Upper
- Horse
- Golf
- Fireplace
- Deck
- Garage
- Basement
- Pool
Property vs Single Family Average in 33603
Price
Taxes
Year Built
 Copyright © MFRMLS.com All information deemed reliable but not guaranteed. All properties are subject to prior sale, change or withdrawal. Neither listing broker(s) or information provider(s) shall be responsible for any typographical errors, misinformation, misprints and shall be held totally harmless. Listing(s) information is provided for consumers personal, non-commercial use and may not be used for any purpose other than to identify prospective properties consumers may be interested in purchasing. Information on this site was last updated Last updated on September 23, 2026 9:37 PM UTC The listing information on this page last changed on Last updated on September 23, 2026 9:37 PM UTCd. The data relating to real estate for sale on this website comes in part from the Internet Data Exchange program of MFR MLS.
All information deemed reliable but not guaranteed. All properties are subject to prior sale, change or withdrawal. Neither listing broker(s) or information provider(s) shall be responsible for any typographical errors, misinformation, misprints and shall be held totally harmless. Listing(s) information is provided for consumers personal, non-commercial use and may not be used for any purpose other than to identify prospective properties consumers may be interested in purchasing.
Updated on September 23, 2026 9:37 PM UTC
Copyright © MFRMLS.com All information deemed reliable but not guaranteed. All properties are subject to prior sale, change or withdrawal. Neither listing broker(s) or information provider(s) shall be responsible for any typographical errors, misinformation, misprints and shall be held totally harmless. Listing(s) information is provided for consumers personal, non-commercial use and may not be used for any purpose other than to identify prospective properties consumers may be interested in purchasing. Information on this site was last updated Last updated on September 23, 2026 9:37 PM UTC The listing information on this page last changed on Last updated on September 23, 2026 9:37 PM UTCd. The data relating to real estate for sale on this website comes in part from the Internet Data Exchange program of MFR MLS.
All information deemed reliable but not guaranteed. All properties are subject to prior sale, change or withdrawal. Neither listing broker(s) or information provider(s) shall be responsible for any typographical errors, misinformation, misprints and shall be held totally harmless. Listing(s) information is provided for consumers personal, non-commercial use and may not be used for any purpose other than to identify prospective properties consumers may be interested in purchasing.
Updated on September 23, 2026 9:37 PM UTC
